Strategic Space Planning: Maximizing Storage in Tiny Homes
Small Footprint, Smart Solutions
Across the United States, more than 10,000 tiny homes are sold annually, with square footage often ranging between 100 and 400 square feet. This shift toward minimalist living has sparked a nationwide obsession with Maximizing Storage in Tiny Homes. Homeowners are discovering that clever design can rival—and sometimes surpass—the functionality of traditional houses while providing sustainability and affordability in a world where housing costs are continually rising.
Why Space Planning Matters
Every square inch counts when your living room doubles as a bedroom, and your staircase offers additional storage. Space planning for small homes isn’t just about tidiness; it’s about effective living in compact quarters. Without a well-thought-out strategy, clutter can accumulate quickly, transforming a cozy sanctuary into a chaotic environment.
In cities from Portland to Austin, tiny home dwellers have pioneered ingenious approaches to daily living. Their solutions often include:
- Multi-purpose furniture that repurposes common items, turning tables into desks or beds into sofas, making room for other activities without compromising comfort.
- Vertical storage systems that capitalize on wall space up to the ceiling, incorporating shelves, hooks, and cabinetry that decoratively display items while also keeping them organized.
- Built-in cabinetry designed around structural beams and awkward corners, creating bespoke solutions that maximize storage while maintaining aesthetic appeal.
- Under-stair drawers and hidden compartments beneath flooring, providing secret storage that effectively utilizes normally overlooked spaces.
These solutions reflect a growing trend where the limits of traditional design are pushed in favor of innovative and adaptive functionality. By integrating such features, tiny homes can maintain an organized, stylish appearance without feeling cramped.
What This Article Covers
This guide dives into proven tiny home storage solutions that maximize every nook without sacrificing style. Readers will learn practical techniques for organizing a tiny home efficiently, from kitchen shelving concepts to unique closet alternatives that can inspire creativity in small living spaces.
Expect actionable tiny home design tips backed by real-world examples and measurable results. Whether you’re downsizing from a larger space or building from scratch, these strategies promise to transform limited square footage into a fully functional living space that reflects your personal style and meets your everyday needs.
DISCOVER MORE: Click here to learn about creating a minimalist kitchen
Mapping the Room Before You Move a Single Box
Before any drill touches drywall, seasoned tiny home builders insist on one step: mapping. Space planning for small homes begins with a scaled floor plan, not a shopping trip. Designers in Colorado and North Carolina report that homeowners who sketch their layout first reduce wasted storage space by nearly 30 percent compared to those who buy furniture on impulse.
This mapping process forces a simple but revealing question: what do you actually use every day? Kitchen gadgets that see daylight twice a year, seasonal clothing, and duplicate tools often get flagged for elimination before the build even starts. That single filtering exercise is often the difference between a home that feels serene and one that feels like a storage unit with a bed in it.
The Zoning Method: Borrowed From Studio Apartments
Urban studio dwellers in New York and Chicago have long used zoning to separate function within one open room, and tiny home owners have adopted the same logic. Instead of thinking room by room, they think activity by activity.
- Sleeping zone — often elevated on a loft platform, freeing the entire floor below for living or storage.
- Cooking zone — condensed into a single wall, with appliances sized down without sacrificing function.
- Working zone — a fold-down desk or wall-mounted table that disappears when not in use.
- Storage zone — dedicated strips along walls, staircases, or under furniture, treated as prime real estate rather than an afterthought.
This zoning approach is central to efficient storage in tiny homes because it prevents overlap. When every zone has a clear purpose, clutter has fewer places to hide, and homeowners spend less time reorganizing and more time living.
Measuring Twice, Building Once
Contractors specializing in tiny home construction often repeat a familiar carpenter’s rule, but with higher stakes. In a 200-square-foot home, a miscalculated shelf depth of even two inches can block a door or make a hallway impassable. That is why professional tiny home design tips almost always emphasize precise measurements over aesthetic guesswork.
Many builders now use 3D modeling software before cutting any material, allowing homeowners to test storage placement virtually. This reduces costly mistakes and ensures that Maximizing Storage in Tiny Homes becomes a calculated outcome rather than a hopeful afterthought. The result is a home where every drawer, shelf, and cabinet has been justified by actual need, not just visual appeal.
DIVE DEEPER: Click here to discover minimalist kitchen ideas
Vertical Thinking: Where the Real Storage Gains Happen
Once the zoning map is set, the next breakthrough comes from looking up. Floor space in a tiny home is finite, but wall and ceiling space rarely gets used to its full potential. Designers working on projects in Austin and Portland have found that vertical storage can add the equivalent of 40 to 60 square feet of functional space without expanding the footprint by a single inch.
This is where tiny home storage solutions shift from ordinary shelving to engineered systems. Floor-to-ceiling cabinets, ladder-accessible lofts, and pegboard walls turn unused vertical inches into working storage. A pot rack suspended above a kitchen island, for instance, can free up an entire drawer bank that would otherwise crowd the counter below.
Furniture That Works Twice as Hard
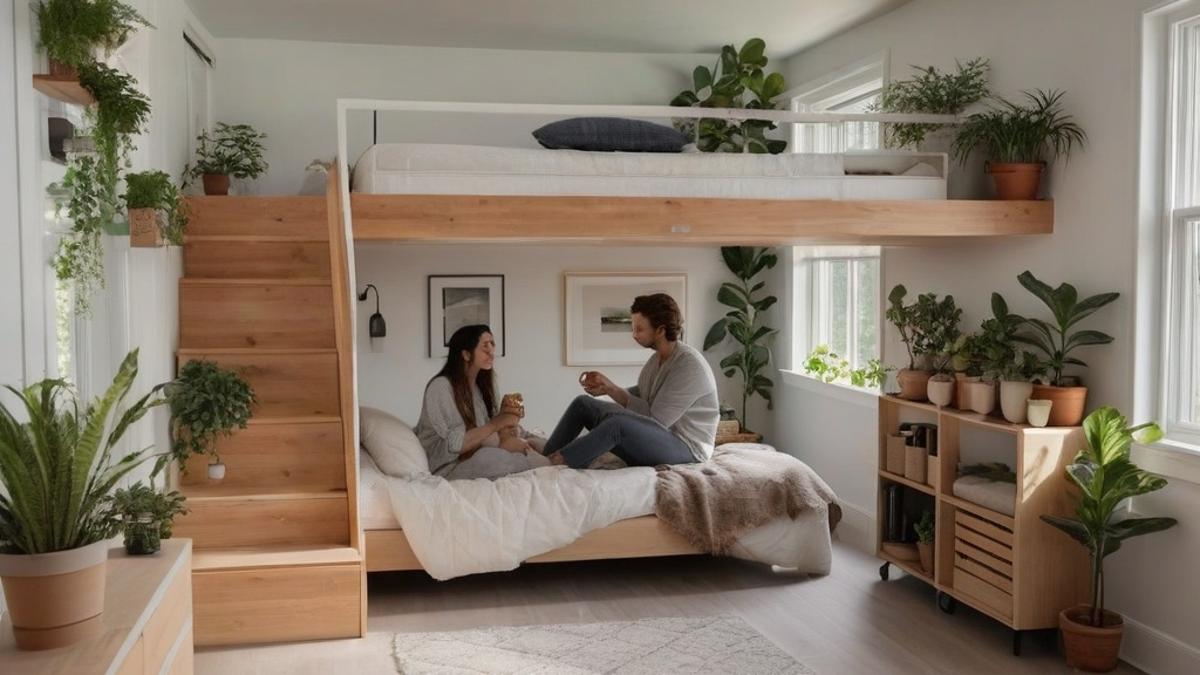
Multi-functional furniture has become the backbone of organizing a tiny home efficiently. A staircase leading to a sleeping loft, for example, is rarely just a staircase anymore.
- Stair-step drawers — each tread doubles as a pull-out drawer for linens or pantry goods.
- Storage benches — seating that lifts open to reveal bins for shoes, tools, or seasonal gear.
- Murphy beds with shelving frames — the bed folds away into a wall unit that also holds books or folded clothing.
- Ottomans with removable lids — compact enough for a living area, yet deep enough for blankets or electronics.
Builders in the Pacific Northwest report that homeowners who invest in at least three multi-functional pieces reduce their need for separate storage furniture by nearly half, which in a 250-square-foot home can mean reclaiming an entire corner for actual living space.
The Hidden Value of Under-Floor Storage
Beneath the subfloor lies another opportunity that many first-time tiny home owners overlook. Recessed compartments built into the floor structure, accessible through hinged panels, can store items that are used infrequently, such as camping gear, extra bedding, or documents.
This approach requires careful planning during the framing stage, which is why tiny home design tips from experienced builders always recommend deciding on under-floor storage before the subfloor goes down, not after move-in day. Retrofitting later is possible but often costs two to three times more in labor.
Taken together, vertical systems, multi-functional furniture, and under-floor compartments form a layered strategy. Each layer targets a different type of item, from daily essentials to rarely used gear, and together they demonstrate that Maximizing Storage in Tiny Homes is less about finding more space and more about redefining what space can do.
DISCOVER MORE: Click here to learn about minimalist kitchen ideas
Bringing the Strategy Home
Square footage never changes in a tiny home, but the way that space performs absolutely can. From zoning daily-use zones to engineering vertical systems, every decision compounds into either wasted inches or reclaimed function. That is the real lesson behind Maximizing Storage in Tiny Homes: the math is fixed, but the outcome is not.
Consider the layers covered throughout this discussion. Space planning for small homes starts with an honest inventory of belongings, moves through vertical builds that add the equivalent of an extra room, and ends with furniture and floor systems that quietly double their purpose. None of these steps work in isolation. A stair-drawer combo means little without a zoning plan that tells the owner where linens should actually live.
What Homeowners Should Weigh Next
Anyone planning a build or a renovation should ask a few pointed questions before finalizing blueprints.
- Has under-floor storage been decided before the subfloor goes down?
- Are at least three pieces of furniture doing double duty?
- Does the vertical plan use ladder access, lofts, or pegboard walls to their fullest?
These questions turn abstract advice into a checklist, and checklists are what separate a cluttered 220-square-foot build from one that feels twice its size.
Ultimately, efficient storage in tiny homes is not a single product or gadget. It is a mindset applied at every stage, from framing to furnishing. Builders across Austin, Portland, and the Pacific Northwest keep proving the same point: organizing a tiny home well is less about sacrifice and more about foresight. The homeowners who plan early, and who treat every wall, stair, and floor panel as a potential storage asset, are the ones who end up with homes that feel remarkably larger than their blueprints suggest.
Frequently Asked Questions
What are some clever storage solutions for maximizing storage in tiny homes?
Clever storage solutions for tiny homes include multi-functional furniture, such as ottomans that open for storage or beds with built-in drawers. Utilizing vertical space with shelves and hooks can also help keep items organized without taking up floor space. Additionally, under-stair storage and built-in cabinets can help maximize every nook and cranny.
How can I effectively plan my tiny home’s layout for optimal storage?
To effectively plan your tiny home’s layout for optimal storage, consider using a floor plan that focuses on open spaces and multifunctional areas. Identify priority items and design storage solutions around them, utilizing areas like under the bed or sofa. It’s also valuable to draft a mock layout to visualize how furniture placement will impact storage efficacy.
What are some common mistakes people make when trying to maximize storage in tiny homes?
Common mistakes people make when maximizing storage in tiny homes include overestimating their space and buying furniture that doesn’t serve multiple purposes. Additionally, neglecting vertical storage options can lead to wasted space, and failing to declutter can make organizing more difficult. It’s essential to be strategic about both the items kept and how they’re stored.
Are there specific materials that work best for storage solutions in tiny homes?
Materials that work best for storage solutions in tiny homes are lightweight but durable options like plywood, metal, and versatile fabrics. Plywood is great for custom-built shelving, while metal can be used for industrial-style storage solutions. Additionally, using modular storage bins made from fabric or plastic helps maintain organization while being easy to move and rearrange.
How can I incorporate seasonal storage without compromising space in a tiny home?
Incorporating seasonal storage in a tiny home can be achieved through strategic compartmentalization. Consider using under-bed storage bins for items not currently in use, like winter clothes or holiday decorations. Another option is to invest in furniture that accommodates hidden storage, such as a coffee table with a lift-top or a storage bench in the entryway to make the most of limited space.

Beatriz
Beatriz Johnson is a seasoned minimalist and writer with a passion for simplifying the complexities of personal organization and intentional living. With over a decade of experience in decluttering strategies and mindful consumption, she specializes in topics like space optimization, habit simplification, and sustainable lifestyle choices. Through her work on our website, Beatriz empowers readers to embrace minimalism, reduce mental and physical clutter, and create more meaningful, organized lives in today's fast-paced world.