Spatial Organization in Small Environments: Solutions for a Minimalist and Functional Life
The Growing Trend of Compact Living Spaces
As urbanization continues to accelerate, the realities of city living push many individuals toward smaller living spaces. The average American apartment has shrunk to just 886 square feet, according to recent housing data. This significant reduction in size has compelled millions to reassess how they occupy their homes and organize their lives. As a result, a surge of interest in spatial organization strategies for small environments has emerged, enabling residents to transform limited square footage into efficient, versatile living quarters.
From the thriving micro-apartment culture in New York City to the rise of tiny homes in areas like Austin, Texas, it’s clear that living smaller doesn’t mean sacrificing quality of life. Luminary designers and fearless homeowners are showcasing innovative solutions that demonstrate how smart design choices can morph even the tightest of studios into charming retreats filled with personality and practicality.
Why Small-Space Living Is Gaining Momentum
The increasing costs of rent, paired with a cultural shift toward simplicity and sustainability, have rendered minimalist living solutions more pertinent than ever. An increasing number of individuals aren’t simply downsizing due to economic pressure; they are embracing it as a lifestyle choice. In the face of cluttered traditional lifestyles that often overwhelm, minimalism offers a refreshing alternative that maximizes functionality while reducing distractions.
This simplified approach to living necessitates careful planning and thoughtful decision-making. Every item, every piece of furniture, and every inch of storage must serve a valuable purpose. Here are some strategies that many have adopted:
- Multi-functional furniture: Items like sofa beds, extendable dining tables, and convertible desks that adapt to various needs.
- Vertical storage systems: Utilizing wall space for shelves, hooks, and cabinets to relinquish floor area for movement.
- Strategic decluttering methods: Techniques such as the Marie Kondo method, which encourages individuals to keep only items that spark joy.
- Layout adjustments: Rearranging spaces through open floor plans or well-placed mirrors to create an illusion of visual openness and enhanced airflow.
What This Article Covers
This guide delves into practical functional small space design techniques employed by both seasoned interior designers and everyday homeowners. You will learn how to maximize space in small homes without compromising on comfort or style. We will explore proven decluttering tips for small spaces that can elevate the serenity of each room and discuss creative small apartment layout ideas adaptable to real American homes. Whether you reside in a bustling Manhattan studio or a cozy Portland bungalow, these innovative solutions are designed with your lifestyle in mind—making every square foot truly count.
DISCOVER MORE: Click here to dive into minimalist kitchen design
Rethinking Every Square Foot: The Foundations of Smart Small-Space Design
The journey towards creating an inviting and functional living space begins with a transformative mindset. Homeowners and renters alike must shift their perspective, concentrating on the functional potential of their environment rather than just its dimensions. Consider a 400-square-foot studio apartment in Chicago; this space can be made to feel expansive when every area is designated for a specific purpose, allowing for harmony and efficiency in daily life. By viewing space through the lens of utility and organization, the potential of even the most compact living areas can be unlocked.
For those grappling with designing small spaces, interior designers are increasingly advocating a method known as “zone mapping.” This approach entails segmenting even a singular room into various functional areas—such as sleeping, working, dining, and relaxing—utilizing visual markers like rugs, distinct lighting fixtures, or strategically placed low-profile furniture. This method is central to achieving effective small-space design, minimizing the clutter and chaos that often accompany tighter living conditions.
The Psychology Behind Small-Space Overwhelm
The impact of clutter extends beyond the physical realm; it infiltrates our minds as well. Research rooted in environmental psychology reveals that disorganized spaces can elevate stress hormones like cortisol, ultimately diminishing concentration and overall mental health. Thus, the rise of minimalist home organization goes beyond mere aesthetics; it has morphed into a powerful wellness strategy aimed at fostering a sense of peace within crowded living environments.
Residents in densely populated cities like San Francisco and Boston, where rental median prices often soar above $2,800 per month, are starting to recognize that thoughtful design isn’t just about having a visually appealing Instagram feed. For many, it becomes a crucial means of reclaiming tranquility and a sense of control in spaces where every square inch is vital. Solutions that embrace intentionality in small-space design can lead to significant emotional benefits, transforming not just how a space looks, but how it feels to live in it.
Core Principles That Drive Real Results
Before implementing specific furniture arrangements or exploring innovative storage solutions, it is essential to grasp the fundamental concepts that underlie successful small-space living. These guiding principles shape the core of effective transformations and include:
- Purpose-driven ownership: Every item in the home should serve a clear function, fulfill a necessity, or provide genuine value, ensuring no superfluous items are present.
- Vertical thinking: When floor space is scarce, the use of walls and ceilings for storage and display becomes paramount; shelves and hooks can significantly increase functionality.
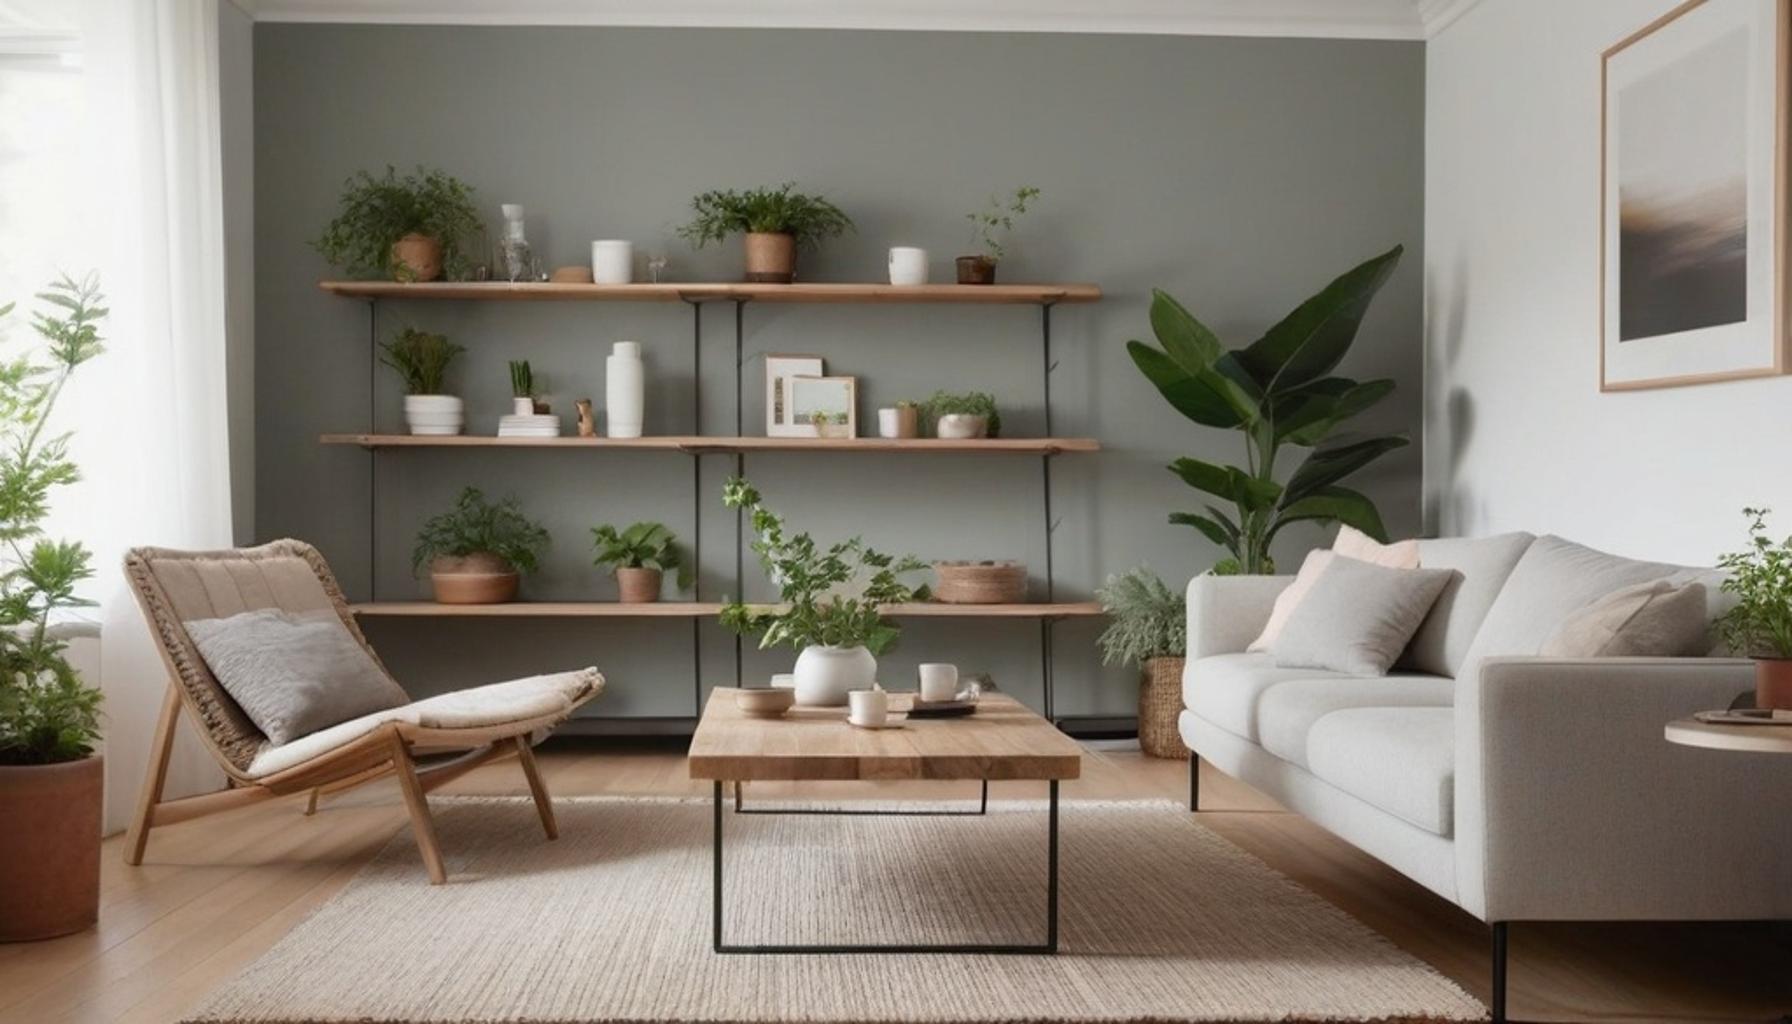
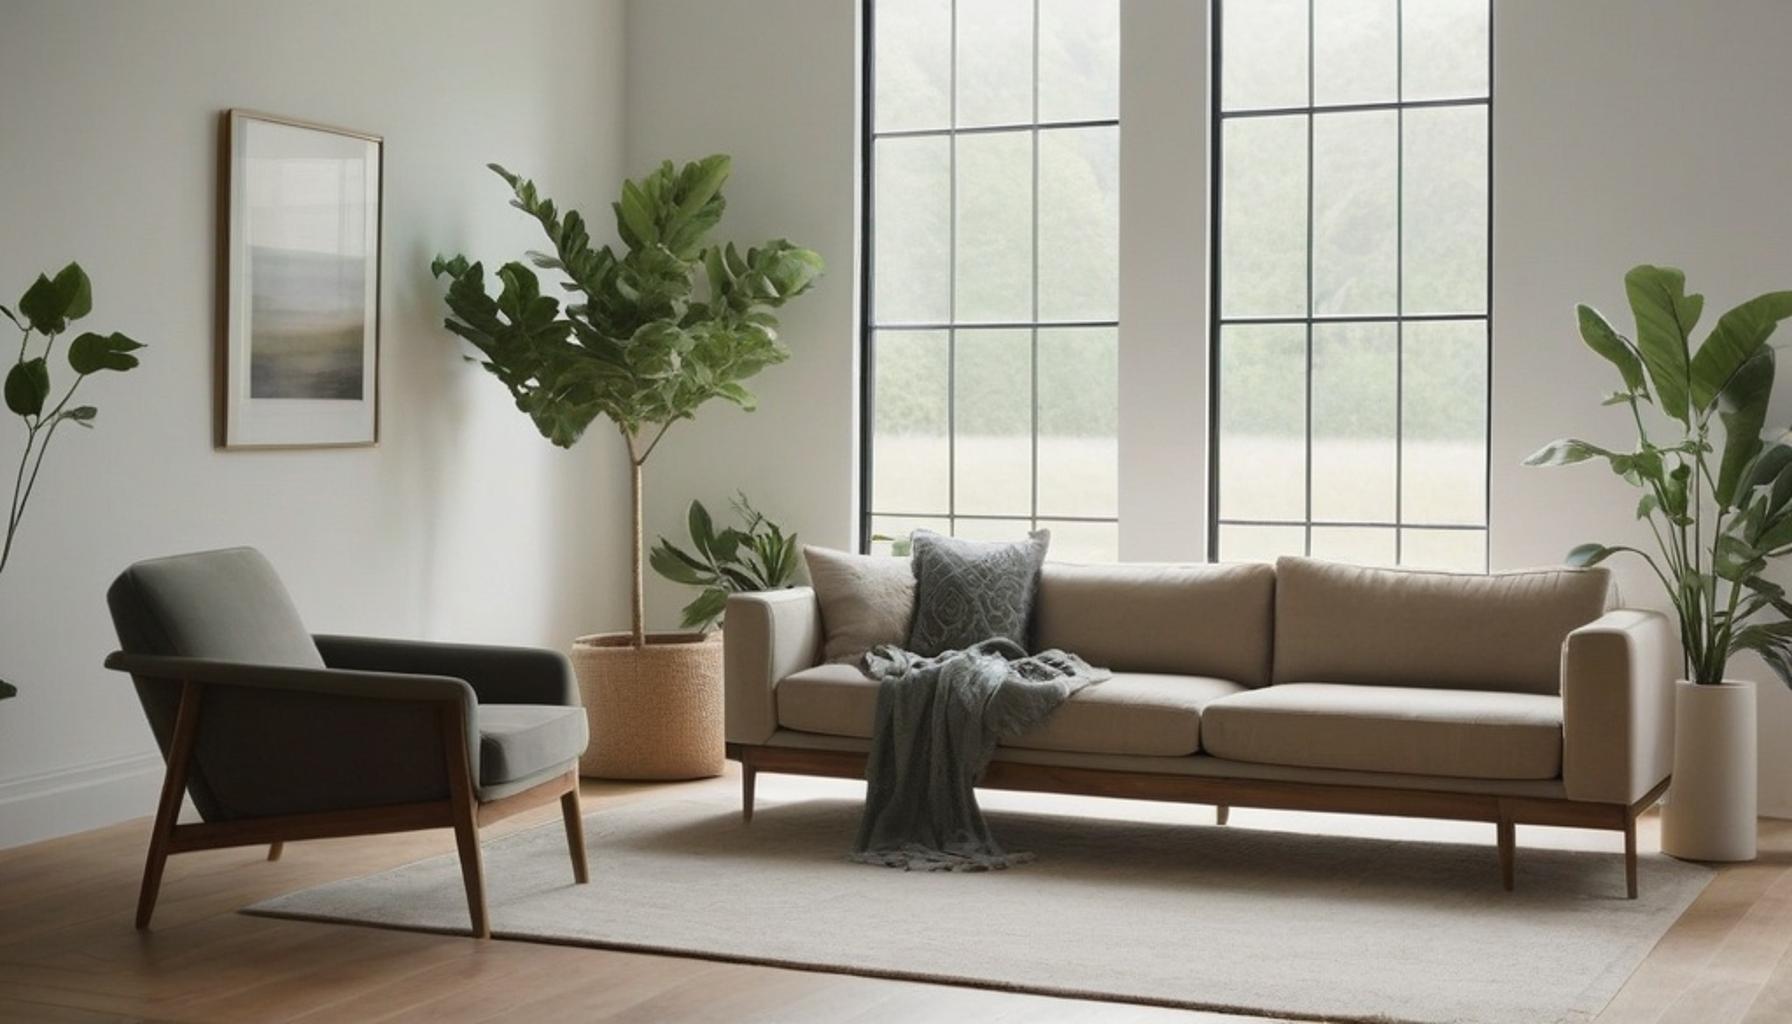
- Visual continuity: Employing a cohesive color palette and consistent materials throughout a small space fosters a unified aesthetic, making the area feel more expansive.
- Flexible zoning: Designing spaces that can adapt throughout the day—like a dining table that doubles as a workstation or a bed that folds away—enables a more dynamic lifestyle.
These principles have practical implications, actively influencing how architects are rethinking residential design in urban settings. Cities like Seattle and Denver are witnessing a surge in demand for micro-units—smaller, smarter living environments that incorporate built-in storage solutions and adaptable layouts. This innovative approach reflects not just a trend in small-space living but a necessity that responds to the modern lifestyle.
Understanding these foundational concepts creates a strong base for actionable design strategies tailored to individual rooms, illustrating that the goal to maximize space in small homes is not merely an aspiration but an achievable reality. By embracing these principles and techniques, inhabitants of smaller spaces can cultivate functional and serene homes, ultimately leading to a more enjoyable living experience.
DISCOVER MORE: Click here for a minimalist kitchen inspiration
Room-by-Room Strategies That Transform Cramped Quarters
After establishing foundational principles for maximizing space, it’s time to delve into the specific tactics that can be employed within individual rooms. For instance, kitchens, often the tightest spot in a New York City studio or a converted Los Angeles garage unit, can greatly benefit from innovative storage solutions. Techniques like utilizing magnetic knife strips not only secure knives but also free up precious counter space. Furthermore, a pegboard can serve as an excellent wall-mounted organization tool for utensils and kitchen tools, keeping them visible and within reach. Adding some stackable drawer organizers ensures that items such as spices and cooking gadgets remain accessible while decluttering countertops.
Similarly, bathrooms, which typically average just 40 square feet in older urban apartments, require creative solutions as well. Over-the-toilet shelving maximizes vertical space, transforming what is usually dead space into a functional area for storing towels, toiletries, or decorative items. Tension-rod dividers inside cabinets can be a game-changer for organizing smaller essentials like makeup and skincare products, separating them without creating bulk. Remarkably, these small apartment layout enhancements often cost under $50, yet they yield significant improvements in daily usability and comfort, demonstrating that budget constraints need not limit the potential for impactful design.
Furniture That Works Twice as Hard
In the realm of small space living, multifunctional furniture has become essential. Once associated primarily with cramped 1950s apartments, Murphy beds have been dramatically reimagined by innovative companies in cities such as Portland and Austin. These modern beds seamlessly integrate with sleek desks, shelves, and even dining surfaces that fold down when extra space is needed. This kind of adaptability is crucial for maximizing utility without compromising style.
The furniture industry has embraced flexibility, transforming conventional pieces into multifunctional marvels. For instance, ottomans with hidden storage not only serve as footrests but also provide room for blankets, magazines, or even shoes. Nesting tables offer versatility by providing additional surface space when needed and conveniently stacking away when not, ensuring no space goes wasted. Modular sofas contribute to this trend as they can be reshaped for entertaining without permanent commitment to a specific layout.
- Wall-mounted drop-leaf tables: A perfect solution for dining or working; they easily fold down to save space when not in use, maintaining a minimalist aesthetic.
- Bed risers with storage bins: These clever accessories lift bed frames up to 12 inches, creating hidden storage for out-of-season clothing or shoes.
- Modular shelving units: Adaptable shelving can transform from a simple bookcase to a room divider, catering to evolving needs.
- Stackable storage cubes: These versatile units provide customizable organization, allowing growth or downsizing based on current belongings.
Decluttering as an Ongoing Practice, Not a One-Time Event
Many homeowners fall into the trap of treating decluttering as a single weekend affair. However, effective decluttering tips for small spaces focus on routine maintenance. Regular monthly audits to evaluate which items have remained unused for 90 days can result in donating, selling, or discarding those possessions that unnecessarily crowd living spaces.
This ongoing rhythm is particularly critical in compact homes, where clutter can accumulate rapidly. A single unused appliance or an overflowing closet can disrupt the flow of an entire room, a setback less pronounced in more expansive homes. As organizations like The Container Store have noted, there is a rising demand for labeled bins, drawer dividers, and comprehensive closet systems in metro areas characterized by high concentrations of studio and one-bedroom rentals—such as Miami and Chicago. This suggests that the trend towards minimalist living solutions is increasingly being viewed as a long-term investment rather than a fleeting trend, reinforcing the notion that sustainable organization requires consistent habits paired with smart product choices.
Small Footprint, Big Possibilities: Bringing It All Together
From magnetic knife strips in a Brooklyn kitchenette to modular sofas reshaping a Seattle micro-loft, the message running through every example is consistent: spatial organization small environments isn’t about sacrifice. It’s about intention. Every square foot, from the back of a bathroom door to the space beneath a bed frame, holds untapped potential when approached with creativity rather than resignation.
What separates a cluttered studio from a functional one rarely comes down to square footage. It comes down to systems. The households that thrive in 500 square feet or less tend to share a few habits: they invest in multifunctional furniture, they audit belongings on a recurring schedule, and they treat vertical space as prime real estate rather than an afterthought.
This is where functional small space design becomes less of a design trend and more of a lifestyle discipline. It asks residents to be honest about what they actually use, not just what they own. That shift in mindset, more than any single product or gadget, is what makes long-term organization stick.
Looking ahead, expect this movement to keep gaining traction. With average U.S. apartment sizes shrinking and urban rents climbing in cities like San Francisco and Boston, more Americans will need to maximize space in small homes without feeling boxed in. Retailers and furniture designers are already responding, and that momentum shows no signs of slowing.
Ultimately, the most effective small apartment layout ideas share one trait: they treat limited square footage as a design challenge worth solving, not a limitation to endure. Whether it’s a fold-down desk, a labeled bin system, or a monthly declutter ritual, small, consistent choices compound into a home that feels intentional, spacious, and entirely livable.
Frequently Asked Questions
What are the best tips for maximizing storage in small environments?
To maximize storage in small environments, consider using multi-functional furniture, such as ottomans with hidden storage or beds with built-in drawers. Wall-mounted shelves can help utilize vertical space effectively. Additionally, decluttering regularly and adopting a minimalist mindset can free up significant space.
How can I create a functional workspace in a small living area?
Creating a functional workspace in a small living area can be achieved by selecting a compact desk that fits your needs without overwhelming the space. Use wall organizers or pegboards to keep supplies off the desk and maintain cleanliness. Ensure good lighting by positioning the workspace near windows or adding desk lamps to enhance productivity.
What role does color play in spatial organization within small environments?
Color can significantly influence the perception of space in small environments. Light, neutral colors tend to make a room feel larger and more open, while darker colors can create a cozy atmosphere but may make the space feel smaller. Consider using a cohesive color palette to unify the space and enhance organization.
How can I integrate plants into small spaces without cluttering?
Integrating plants into small spaces can enhance the environment without adding clutter by using wall planters or hanging plants to preserve floor space. Consider using narrow shelves or window sills to display potted plants. Choose small, low-maintenance plants that fit your lifestyle, keeping your environment fresh and inviting without overwhelming it.

Beatriz
Beatriz Johnson is a seasoned minimalist and writer with a passion for simplifying the complexities of personal organization and intentional living. With over a decade of experience in decluttering strategies and mindful consumption, she specializes in topics like space optimization, habit simplification, and sustainable lifestyle choices. Through her work on our website, Beatriz empowers readers to embrace minimalism, reduce mental and physical clutter, and create more meaningful, organized lives in today's fast-paced world.